 St. Petersburg Window
 Building a Deck That Actually Holds Up in Roser Park
Roser Park is one of the older, more established residential pockets in St. Petersburg — mature tree canopy, historic bungalow and craftsman-style homes, and a layout that predates most modern building codes. That combination is beautiful to live in and genuinely tricky to build a deck for. A deck design that works fine in a new subdivision a few miles inland doesn't automatically work here, because the site conditions, the existing house framing, and the climate all pull in different directions.
St. Petersburg sits in Pinellas County, which means every outdoor structure has to be built to withstand hurricane-force wind gusts, months of intense subtropical UV exposure, wind-driven rain that gets pushed sideways into places it shouldn't reach, and salt-laden air that corrodes anything not rated for it. A deck isn't just a platform of boards — it's a structure that has to survive all four of those things at once, year after year, without you thinking about it.
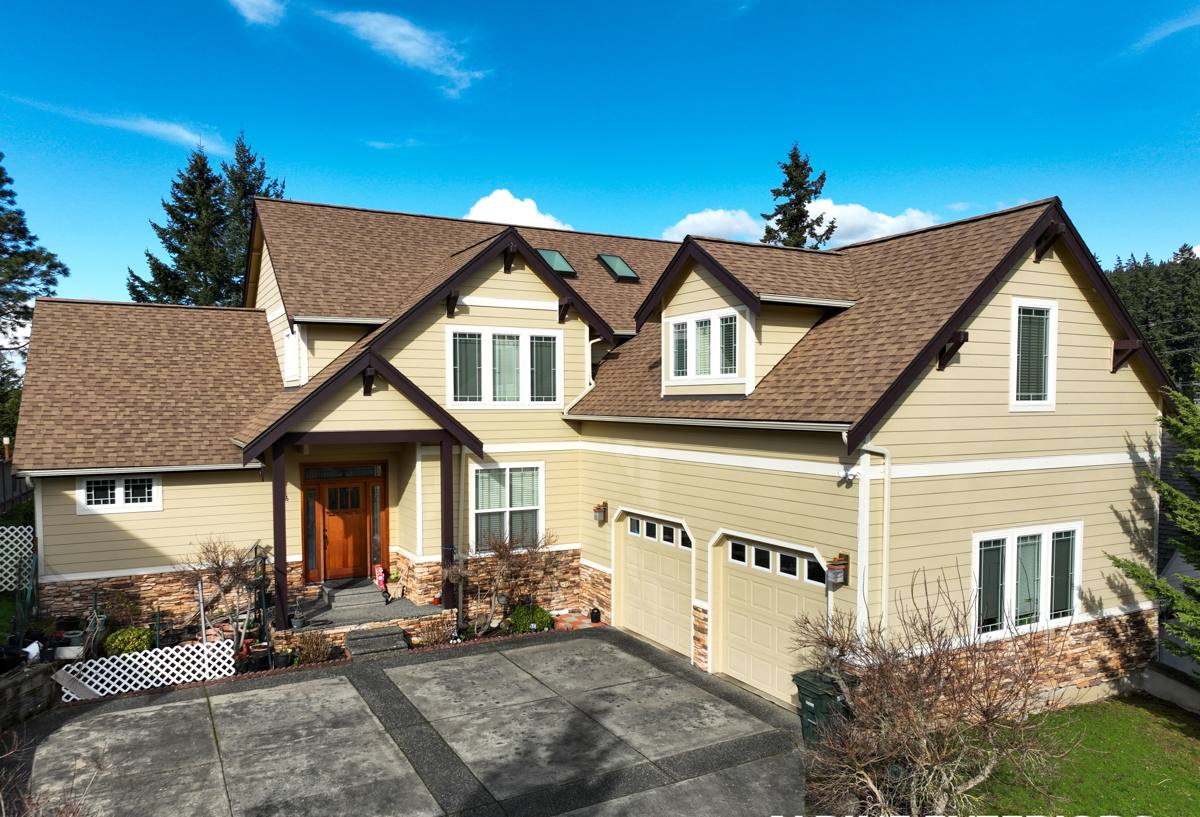
What Makes Deck Work Different in This Neighborhood
Mature Tree Canopy
Many Roser Park lots have significant shade from established trees. Shade is great for comfort but rough on wood — it slows evaporation after rain, which means decking and framing stay damp longer than they would in full sun. That extended moisture window is exactly what mold, algae, and wood rot need to take hold. Deck design under heavy canopy has to account for airflow underneath and between boards, not just what the surface looks like on day one.
Older Home Framing
A deck typically attaches to the house at a ledger board, and that connection is only as strong as what it's fastened into. Older homes in this part of St. Petersburg weren't framed with modern deck attachment in mind, so the band joist or rim structure often needs to be evaluated — and sometimes reinforced — before a ledger goes up. Skipping this step is one of the more common ways decks fail, and it's not something you can see just by looking at the finished product.
Grading and Drainage
Several lots in this neighborhood have noticeable slope. That affects footing depth, post height, and where rainwater sheets off toward the house versus away from it. A deck built without accounting for the grade can end up funneling water somewhere it wasn't before, which shows up later as a moisture problem you didn't have before the deck existed.
Framing and Fasteners: The Part Nobody Sees
The decking boards get all the attention because they're what you walk on, but the structure underneath is what determines whether the deck is still standing — and still safe — after the next tropical storm rolls through. In a coastal-influenced climate like St. Petersburg's, standard construction-grade hardware corrodes faster than most homeowners expect. We use stainless steel or hot-dip galvanized fasteners and connectors rated for coastal exposure, not the cheaper mill-galvanized hardware that starts staining and weakening within a few seasons.
Wind is the other half of the equation. Pinellas County's wind load requirements exist because uplift — wind getting underneath a structure and lifting it — is a real failure mode here, not a theoretical one. That means proper hurricane ties at post-to-beam and beam-to-joist connections, correctly spaced and sized footings, and a ledger connection engineered to resist both vertical load and lateral pull-away from the house.
Deck Building Checklist
- Ledger board bolted (not nailed) into sound framing, with proper flashing to keep water out of the house structure
- Corrosion-resistant fasteners and joist hangers rated for coastal/humid environments
- Footings sized and set to local frost and wind-load requirements, not just "deep enough"
- Joist spacing matched to the decking material's actual span rating, not a generic assumption
- Airflow gaps maintained between boards and beneath the deck, especially in shaded yards
- Railing height and baluster spacing meeting current code, particularly on any elevated deck
- Stairs with proper rise/run consistency and secure stringer attachment
- Permit pulled and inspected through the City of St. Petersburg before boards go down
Choosing the Right Decking Material
There's no single "best" decking material — there's the right material for how you'll use the deck, how much shade it gets, and how much upkeep you're willing to do. In a shaded, humid, salt-air environment like Roser Park, the trade-offs matter more than they would somewhere drier.
| Material | Sun/Shade Behavior | Maintenance | Typical Lifespan Here |
|---|---|---|---|
| Pressure-treated wood | Prone to graying, splintering, and algae growth in shade | Annual cleaning and re-sealing recommended | 10–15 years with upkeep |
| Composite decking | Stays cooler and more color-stable in full sun; shaded areas still need airflow to resist mildew | Periodic washing, no staining or sealing | 20–25+ years |
| PVC/capped polymer | Best resistance to moisture and staining; performs well in both sun and shade | Lowest maintenance of the three | 25+ years |
| Tropical hardwood | Naturally dense and rot-resistant, but color fades without regular oiling | Regular oiling to maintain appearance | 20+ years structurally |
We don't push one product line over another as a matter of habit — we walk through how much sun the deck actually gets, how the yard drains, and what kind of upkeep you actually want to do, then match the material to that. A composite or capped polymer board that resists moisture without regular sealing is often the more honest long-term choice for a shaded, humid lot, while a full-sun deck has more flexibility.
Permits, Codes, and Wind Load
Any deck attached to a house, or any deck elevated beyond a modest height, requires a permit in St. Petersburg. This isn't paperwork for its own sake — the plan review checks footing depth, ledger attachment, and structural sizing against Pinellas County's wind load and building code requirements, and the inspection confirms the framing is actually built to that plan before it gets covered by decking. Skipping the permit might save a few days upfront, but it leaves you with a structure that was never checked, and it can complicate a home sale or insurance claim later. We handle the permit and inspection scheduling as part of the job.
Our Deck Building Process
- Site walk and design conversation — we look at grading, sun/shade exposure, existing framing at the attachment point, and how you actually want to use the space.
- Structural plan and material selection — sized to Pinellas County wind load requirements, with a material recommendation based on the site conditions, not a default catalog pick.
- Permit submission — we prepare and submit the plan to the city and schedule the required inspections.
- Framing — footings, posts, beams, joists, and ledger attachment, built with corrosion-resistant hardware throughout.
- Decking, railing, and stairs — installed to the manufacturer's fastening spec and current code for rail height and baluster spacing.
- Final inspection and walkthrough — we confirm the deck passes inspection and walk you through basic care for the material you chose.
Living With the Deck: Maintenance in This Climate
Whatever material you choose, a few habits matter more here than in a drier climate. Keep leaves and organic debris from building up between boards, especially under tree canopy — trapped debris holds moisture against the wood or composite and speeds up mildew growth. Rinse off salt residue after storms if the deck is anywhere near open water or gets heavy wind-driven spray. Check railing and stair connections once a year for looseness, since hardware working slightly loose is often the first sign of a fastener starting to corrode. None of this is heavy work, but skipping it is how a well-built deck starts looking tired years before it should.
Why a Crew That Already Works Roser Park Matters
Deck building here isn't generic residential carpentry — it's carpentry that has to account for older home framing, shaded and sloped lots, and a coastal wind and moisture load that punishes shortcuts. A crew that's already worked on homes in this neighborhood knows to check the band joist condition before proposing a ledger attachment, knows which spots on a shaded lot need extra airflow planning, and isn't guessing at what Pinellas County's inspectors will and won't sign off on. That familiarity shows up as fewer surprises during the build and a deck that's still solid a decade from now.
If you're weighing a new deck or replacing one that's past its prime, we're glad to come take a look and talk through what the site actually needs — no pressure, no pushy sales pitch. Reach out for a free estimate using the form below.